
Join Login
807 Alder Unit 66 Avenue, Unit 66, Incline Village, NV 89451 Photo

19 Total Photos [Click to View All]

807 Alder Unit 66 Avenue, 66
Incline Village, NV 89451
$799,990
3 Beds | 3 full Baths | 1243 sqft

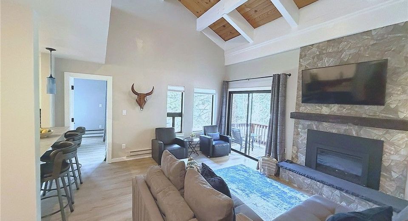
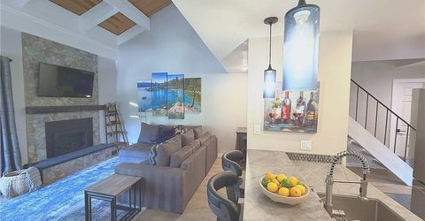
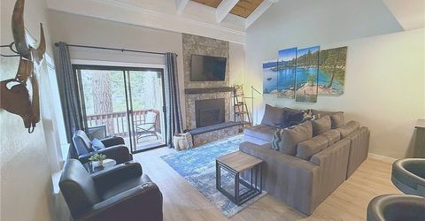
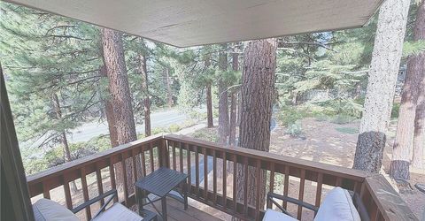
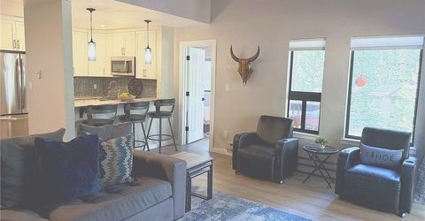
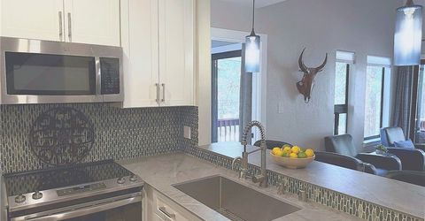
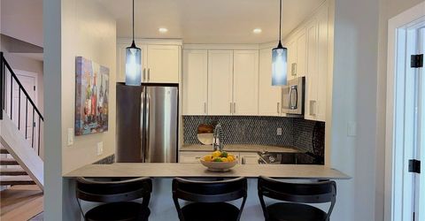
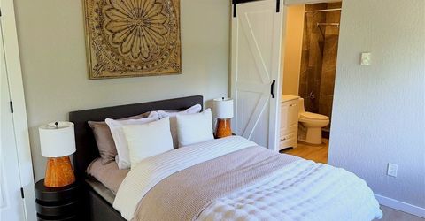
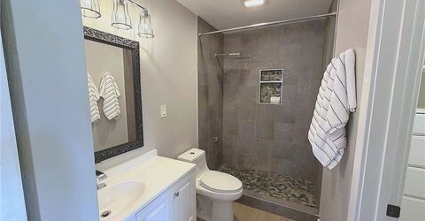
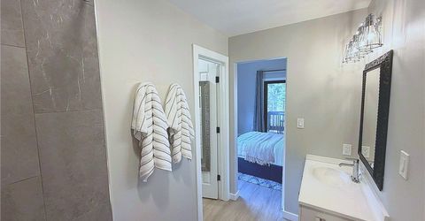
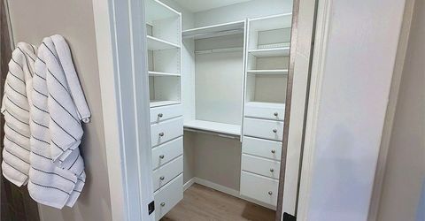
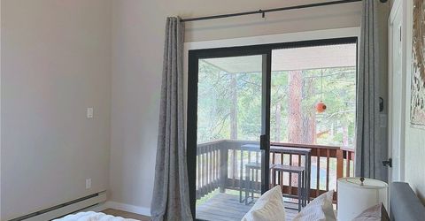
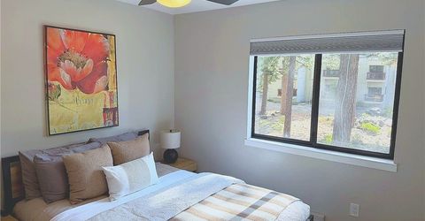
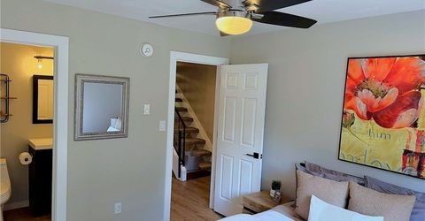
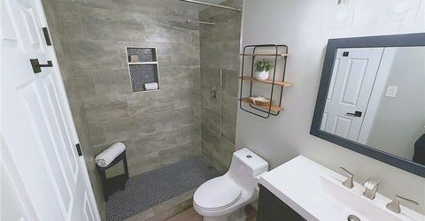
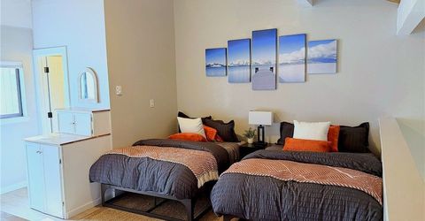
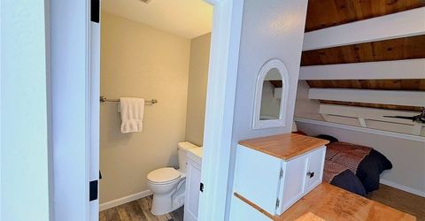
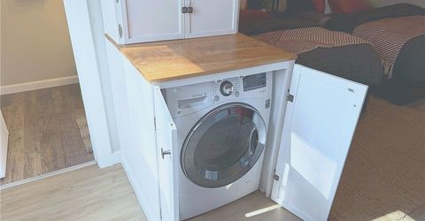
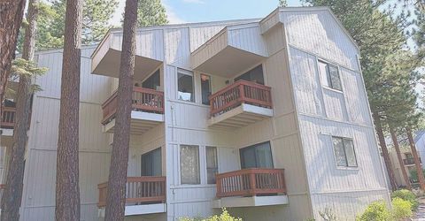
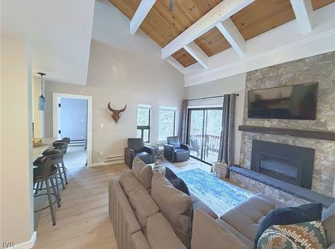
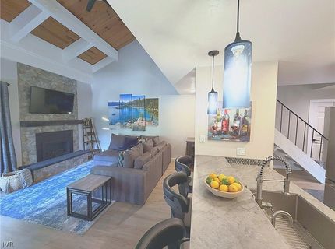
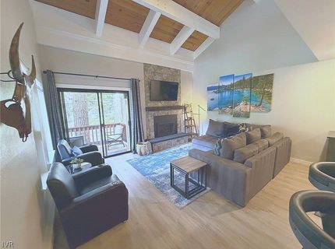
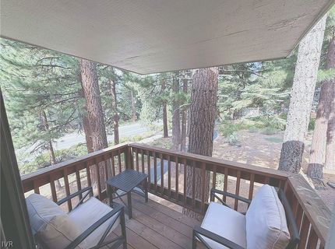
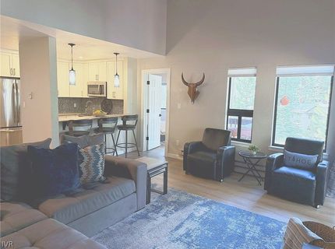
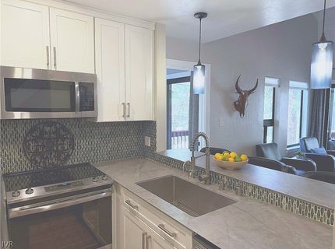
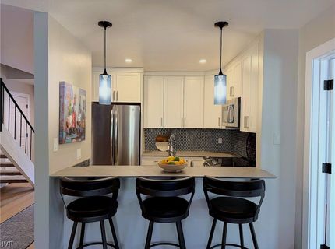
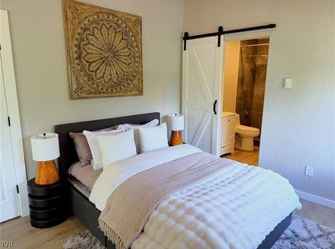
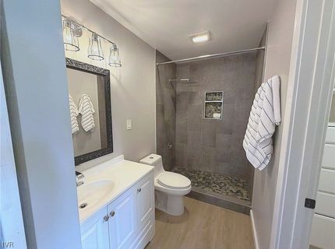
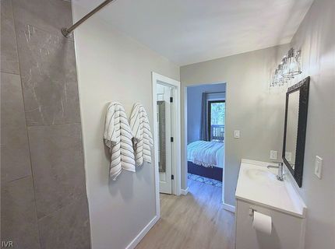
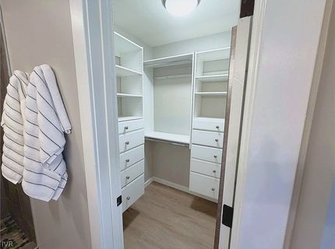
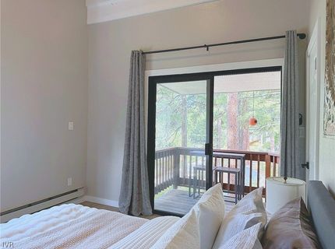
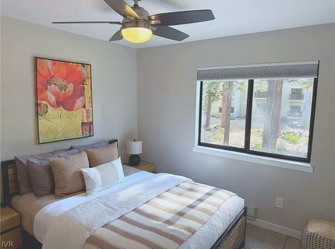
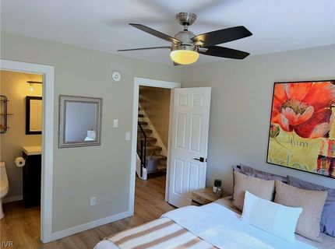
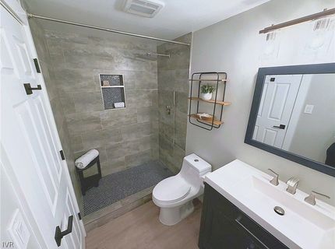
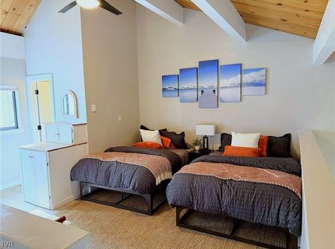
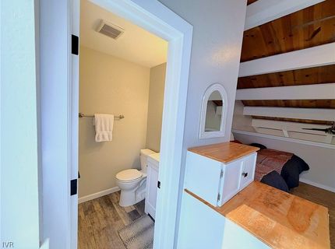
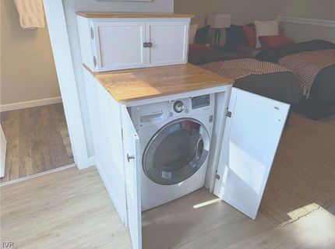
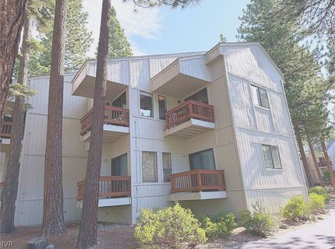
Turnkey, fully furnished and beautifully remodeled, this Incline Village condo is an ideal Tahoe retreat, second home, or short-term rental investment. The floor plan features a primary bedroom on the main level with it's own private balcony. Updated kitchen and living area with another balcony. A second main level level bedroom connects to a shared full bathroom. The upstairs loft has sleeping or living space with its own bathroom. An in-unit washer/dryer combo and three storage closets provide valuable space for skis, bikes, and other Tahoe toys. Located in lower-elevation Incline Village, walk to shops, restaurants, coffee, and the beach. This move-in-ready condo is ideal for buyers seeking a furnished Lake Tahoe property with STR potential. Enjoy access to private beaches, Diamond Peak skiing, golf, hiking, biking, and a boat ramp. With stylish updates, flexible sleeping areas, abundant storage, and furnishings included, Unit 66 at 807 Alder Avenue is ready to enjoy from day one.

Listed By / Presented By

Listed By

Agency Name: Compass
Agent Name: Bradley Buxton
Agency Phone: 775-404-7650

Presented By

Agent Name: Kaia Ridge
Agent Phone: 775.433.8195
Agency Title: Chase International Real Estate

IDX logo

Property Details

Property Type: Residential - Condominium
Fireplaces: 1
Heating: Baseboard
Roof Type: Composition
Stories: 2.0
Taxes: $3,398
Year Built: 1978
MLS ID: 1019124

Feature Descriptions

Appliances: Dryer, Dishwasher, Electric Oven, Electric Range, Disposal, Microwave, Refrigerator, Washer
Days on Site: 2
Exterior: Frame
Fireplace: One, Gas, Gas Log
Flooring: Hardwood
HOA Fee: 795/ Monthly
Laundry: Upper Level
Lot: Backs to Greenbelt/Park, Level
Parcel#: 132-053-25
Parking: No Garage, Off Street, Private
Parking Notes: No Garage, Off Street, Private
Patio/Porch: Balcony, Covered, Patio
Security: Closed Circuit Camera(s), Smoke Detector(s)
Special View Info: Trees/Woods
Topography: Level
Utilities: Cable Available

Amenities

Beamed Ceilings
Breakfast Bar
Granite Counters
High Ceilings
Marble Counters
Stone Counters
Recessed Lighting
Vaulted Ceiling(s)
Walk-In Closet(s)
Loft
Balcony
Patio

Neighborhood Map

Driving Directions

Demographics

Estimate My Payments

  • Estimated Payment
    $2,296.93
  • Principal & Interest
    $1,780.43
  • Property Tax
    $283.17
  • Homeowner's Insurance
    $233.33
(Payments are an estimate and may vary by lender)

Mortgage Calculator

Change Payment Information

%
years/fixed
yearly
yearly (est.)
Contact Photo

We're Here to Help

Connect with our team of knowlegable local agents to guide your next move with style and grace.

Login to My Homefinder